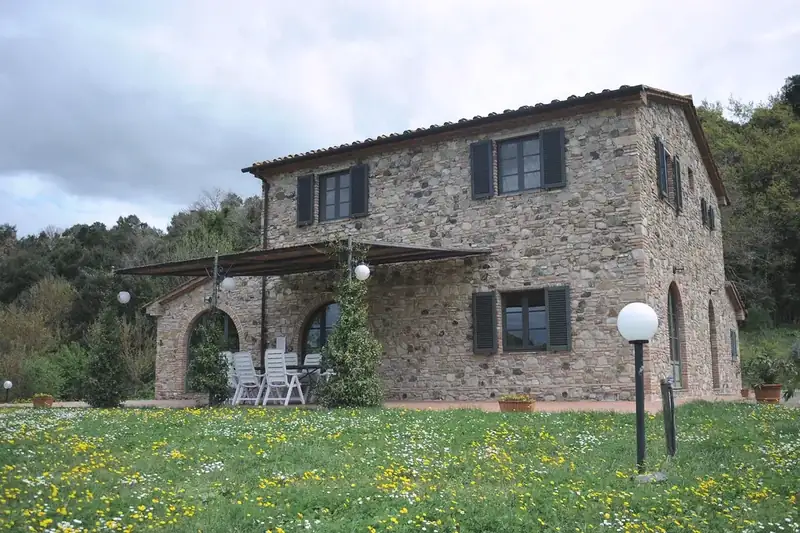
House for sale, Cuxac-d’Aude, ref. VI-0173
Manor house with a pine park and a pool
- Price
- €690,000
- Floor area
- 280 m²
- Rooms
- 9
Agency fees paid by the seller (example)
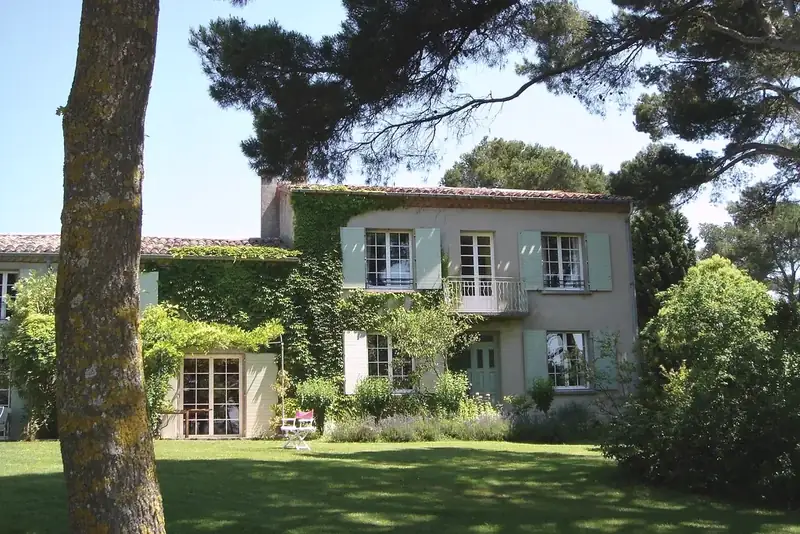
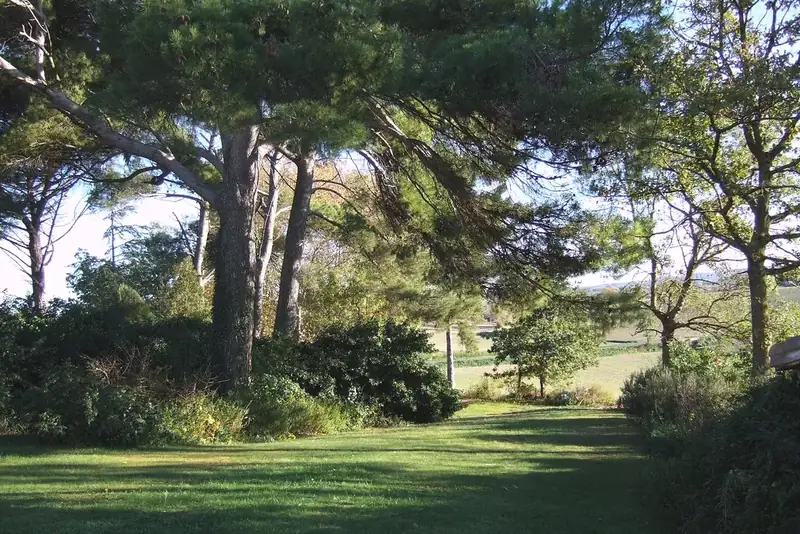
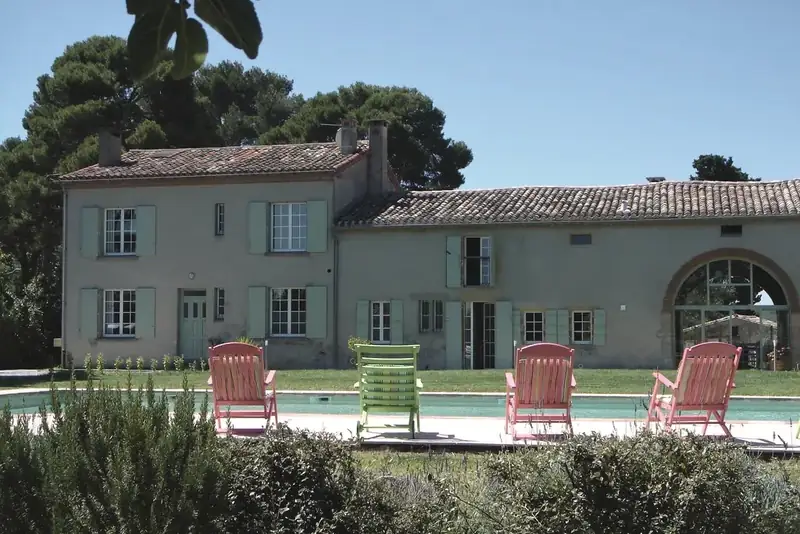
A long front with sea-green shutters, the stone pines of the park behind, the pool in front.
How we see it
Its light. Main front facing south: the covered gallery stays shaded at noon; the park, to the east, is cool in the morning.
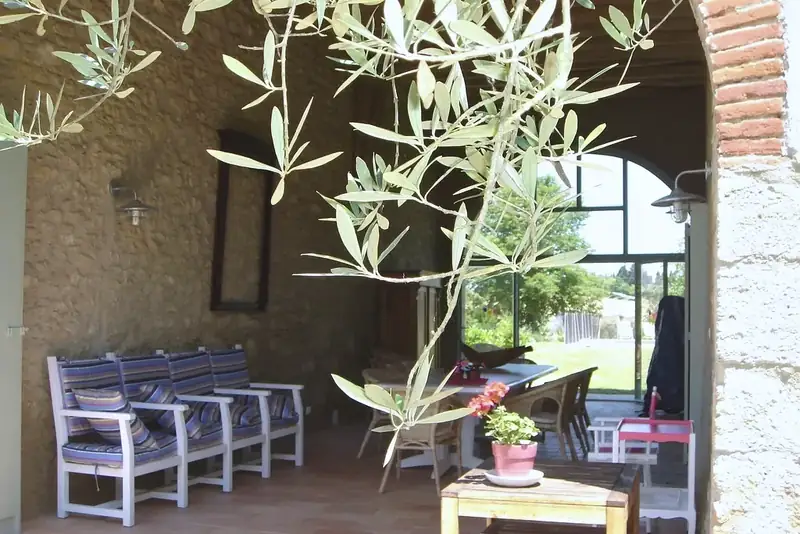
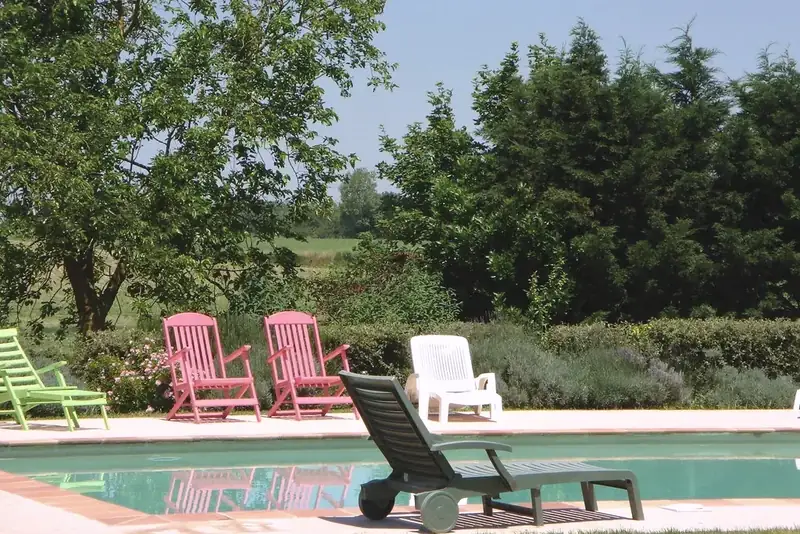
On the garden side, the front of the manor house is partly covered in ivy, and the lawn runs down to the stone pines of the park. On the pool side, its rendered front stretches out under a Roman-tile roof, with sea-green shutters and a tall arched bay. A covered gallery with a brick arch serves as a summer dining room in the shade of an olive tree, with a bench, armchairs and a long table.
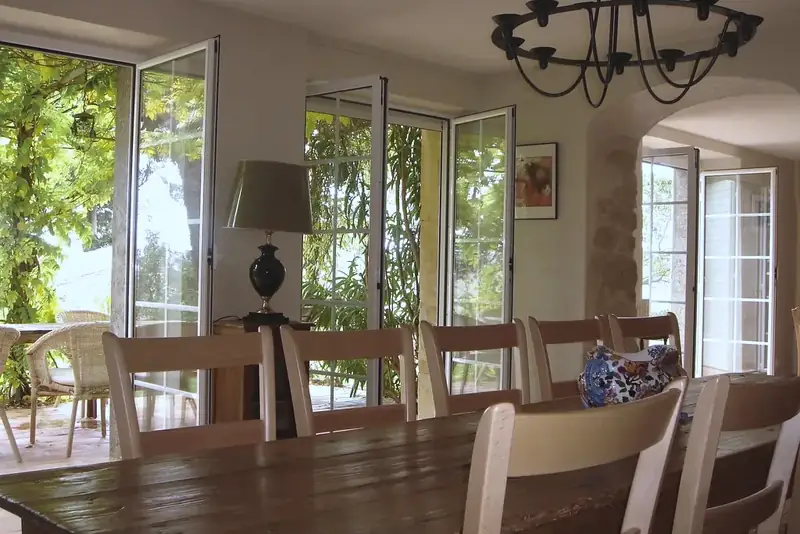
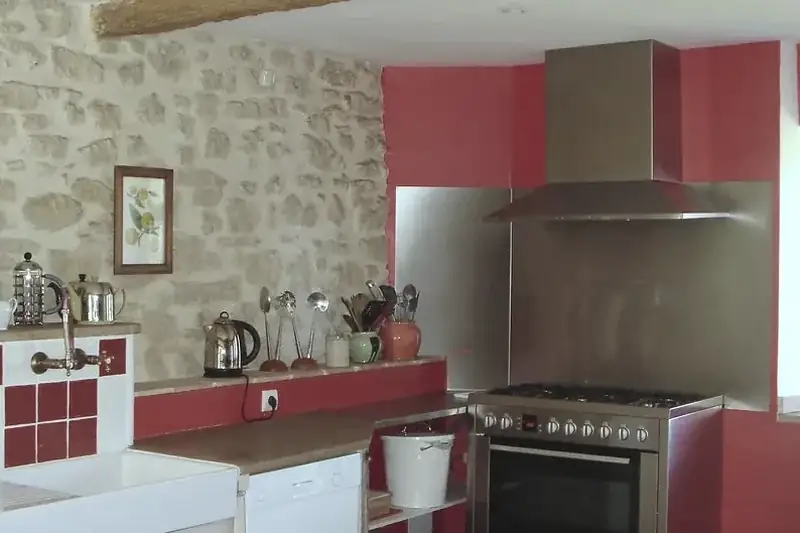
Inside, the dining room opens its French windows onto the greenery, and the kitchen keeps a bare stone wall and a beam, with a white farmhouse sink and a stainless-steel range. Upstairs are 5 bedrooms and 2 shower rooms (an example, not photographed): you will see them during the viewing.
- Covered gallery with a brick arch, under an olive tree
- Shaded park of stone pines
- Pool in front of the house
- 5 bedrooms and 2 shower rooms upstairs
Location
Cuxac-d’Aude, Hamlet, at the end of a pine-lined drive.
- Village and shops: 6 min by car
- Narbonne station: 18 min by car
- Gruissan beach: 30 min by car
Map to scale, north at the top. The marker is placed in the town, with no address: the property is fictional. Distances as the crow flies; sample travel times. Town boundaries: IGN, Licence ouverte; positions: GeoNames.
Simplified plan
Ground floor
- 1 Kitchen, 25 m²
- 2 Dining room, 30.5 m²
- 3 Sitting room, 34 m²
- 4 Entrance, 13.5 m²
- 5 Covered gallery, outside
- 6 Study, 18.5 m²
- 7 Library, 18.5 m²
Upper floor
- 8 Bedroom 1, 23 m²
- 9 Bedroom 2, 21.5 m²
- 10 Bedroom 3, 23 m²
- 11 Bedroom 4, 21.5 m²
- 12 Shower room 1, 10 m²
- 13 Landing, 10 m²
- 14 Shower room 2, 10 m²
- 15 Bedroom 5, 20 m²
Schematic plan drawn for the demonstration: room sizes are approximate and not contractual.
The property in detail
- Bedrooms
- 5
- Bathrooms
- 2
- Land
- 3,800 m²
- Price per m²
- €2,464
- Floors
- Ground floor and 1 upper floor
- Building
- Old manor house, well kept
- Heating
- Oil-fired boiler
- Light
- Main front facing south: the covered gallery stays shaded at noon; the park, to the east, is cool in the morning.
- Property tax (example)
- €2,300 a year
- Setting
- Hamlet, at the end of a pine-lined drive
- Online since
- 30 October
Energy
Energy use
- 240 kWh/m²/yr : class D
Greenhouse gas emissions
- 61 kg CO₂/m²/yr : class E
Estimated yearly energy costs (example): between €4,100 and €5,600 a year, for standard use.
Natural and technological risks for the town can be checked on Géorisques (in French).
Demonstration example. These ratings and figures are fictional: this is not a real energy performance certificate.
Monthly payments
Estimated monthly payment
€3,533 / month
- Amount borrowed
- €603,750
- Cost of interest
- €244,077
- Total repaid
- €847,827
Indicative simulation. The rate is an example, excluding insurance; this is neither a loan offer nor financial advice. Agency fees are paid by the seller (example).
Other properties for sale
Back to the listIllustrative photo 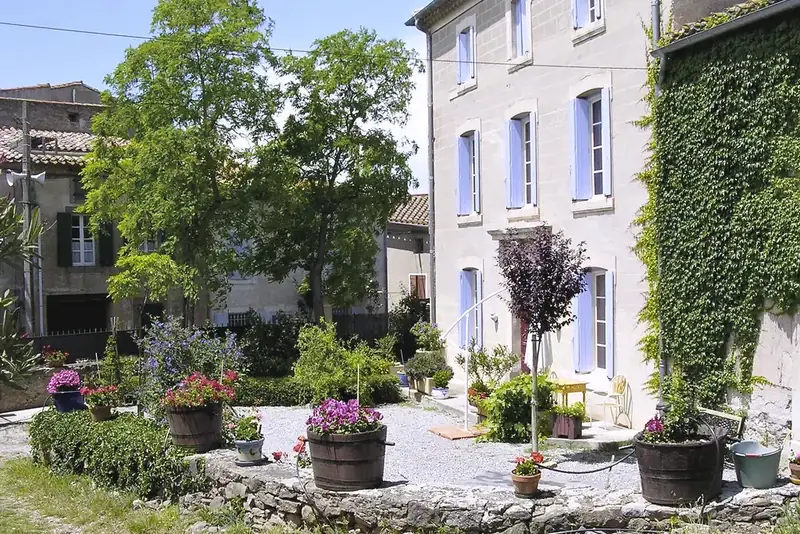
Illustrative photo